
Table of Contents
- HVAC Zoning vs Traditional Systems: What’s the Real Difference?
- Zoned HVAC vs Single-Zone: Side-by-Side Comparison
- The Top HVAC Zoning Benefits for Comfort and Energy Bills
- How to Reduce High Energy Bills with Zoning Dampers
- Cost of Installing HVAC Zoning System: Upfront vs Long-Term Savings
- Retrofitting Zoning: Can You Add It to an Existing System?
- HVAC Zoning System Maintenance Tips to Protect Your Investment
- Common Zoning Failures and How to Avoid Them
- Frequently Asked Questions
Last Updated: September 6, 2026
HVAC Zoning vs Traditional Systems: What’s the Real Difference?
An HVAC zoning system divides your home into separate areas, each with its own thermostat and motorized dampers in the ductwork, so you heat or cool only the rooms you are actually using. This guide from Anthony & Son Indoor Air Quality, LLC breaks down the real trade-offs between HVAC zoning benefits vs traditional systems.
Traditional single-zone systems operate as an all-or-nothing proposition: when the thermostat calls for cooling, every room gets conditioned air. Rooms on the sunny side overheat while bedrooms stay cold, and the furnace or AC runs longer than necessary. Zoning treats your ductwork as a series of independent branches rather than one continuous pipe.
For homes with multiple stories, finished basements, or large windows on one side, the comfort difference is immediate. But the bigger question is whether the energy savings justify the installation cost.
Zoned HVAC vs Single-Zone: Side-by-Side Comparison
The core difference comes down to control. A single-zone system responds to one thermostat, so the entire HVAC system cycles on and off based on conditions in one room. A zoned system uses multiple thermostats wired to a control panel that opens and closes dampers, directing airflow only where it is needed.
| Feature | Single-Zone (Traditional) | Zoned HVAC |
|---|---|---|
| Thermostats | One for whole house | One per zone |
| Airflow Control | Full house or nothing | Dampers direct air per zone |
| Comfort Level | Hot/cold spots common | Room-by-room temperature control |
| Energy Waste | Conditions unused rooms | Conditions only occupied areas |
| Upfront Cost | Lower | Higher (dampers + panel + labor) |
| Equipment Wear | More cycling | Reduced cycling, longer lifespan |
For a two-story home, the practical effect is significant. During summer, the upstairs thermostat can be set warmer during the day while the downstairs stays cool for living areas, then reversed at night for sleeping comfort. A single-thermostat system cannot do this without manual damper adjustments or simply accepting the imbalance.
The Top HVAC Zoning Benefits for Comfort and Energy Bills
The most immediate benefit is eliminating the thermostat wars. With independent temperature control for each zone, the room-by-room variation that plagues traditional systems disappears. The Department of Energy notes that zoning can reduce energy waste by allowing homeowners to stop conditioning unoccupied spaces (energy.gov).
Zoning also reduces equipment wear. A single-zone system short-cycles when a small area triggers the thermostat. Zoning dampers allow longer, steadier run cycles that are easier on the compressor and blower motor, extending the system’s operational lifespan.
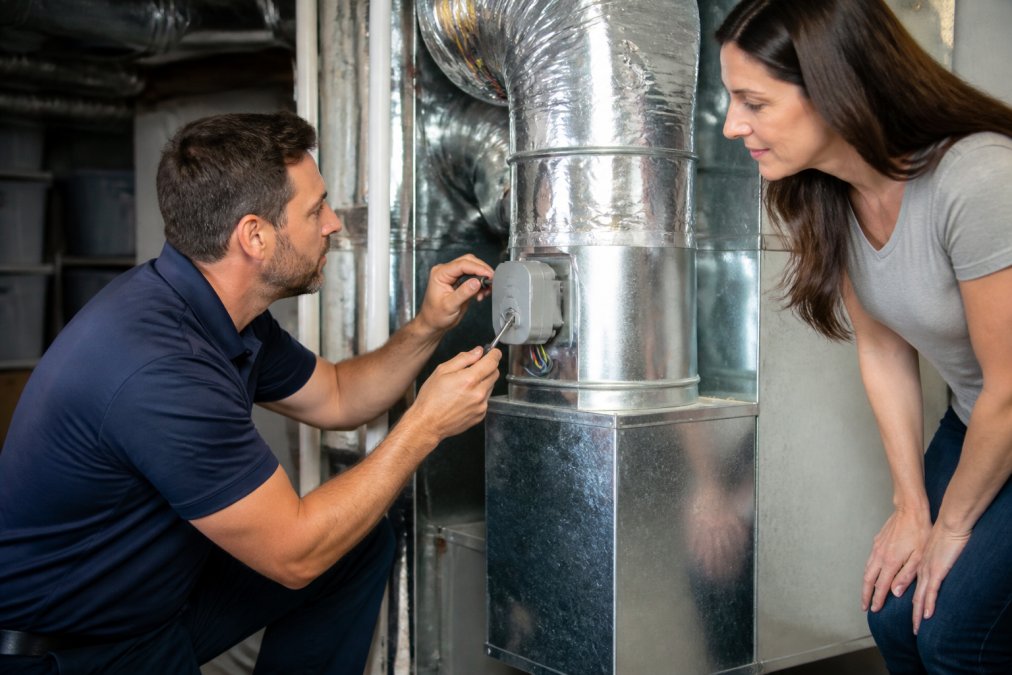
The third benefit is energy consumption. Closing dampers to a guest room or unused basement stops conditioned air from going there, and that reduction in conditioned square footage translates directly into lower utility bills.
How to Reduce High Energy Bills with Zoning Dampers
Zoning dampers are the mechanical heart of the system. Motorized dampers sit inside the ductwork and rotate open or closed based on signals from the zone thermostat. When the second-floor zone reaches its set temperature, the damper closes and redirects airflow to the first floor.
The key to maximizing savings is zone design. Too few zones defeats the purpose; too many drives up cost. For most homes, three zones work well: upstairs bedrooms, main living areas, and a basement or bonus room.
Set your zone thermostats to a schedule rather than leaving them at a constant temperature. Program the upstairs to warm up 30 minutes before bedtime and cool down during the workday. This is where the real energy savings appear, and it is the strategy most guides miss.
Smart thermostat integration amplifies these savings. Many zoning control panels now communicate with Wi-Fi thermostats, allowing you to adjust zones from your phone and respond to occupancy in real time.
Cost of Installing HVAC Zoning System: Upfront vs Long-Term Savings
The cost of installing an HVAC zoning system varies based on your home’s ductwork layout, the number of zones, and the equipment brand. Because pricing depends on these site-specific factors, the most accurate approach is to request a professional assessment. The upfront cost includes motorized dampers, a zoning control panel, additional thermostats, and labor.
| Cost Component | What It Covers | Notes |
|---|---|---|
| Dampers | Motorized valves in ductwork | One per zone branch |
| Control Panel | Brain of the zoning system | Coordinates dampers and thermostats |
| Thermostats | One per zone | Smart models add remote control |
| Labor | Duct access, wiring, calibration | Most significant variable |
Building a Break-Even Analysis for Your Home
Instead of relying on generic promises of “20 to 30 percent savings,” run a simple break-even calculation using your own utility data:
Step 1: Determine your annual conditioning cost.
Look at your utility bills from the last 12 months. Separate the portion attributable to heating and cooling. A rough rule of thumb: if your total annual energy bill is $2,400 and HVAC accounts for roughly half, your annual conditioning cost is about $1,200.
Step 2: Estimate the conditioned square footage you can stop serving.
Walk through your home and identify rooms regularly unoccupied for 6 or more hours per day, guest bedrooms, a formal dining room, a finished basement used only occasionally. Add up the square footage of those spaces. In a typical 2,400-square-foot home, this might be 400 to 600 square feet, or roughly 20 percent of the conditioned area.
Step 3: Apply a conservative savings factor.
Most practitioners find that zoning reduces conditioning load roughly in proportion to the square footage you stop conditioning, minus some efficiency loss. A conservative estimate is that you save 60 to 70 percent of the energy that would have gone to those unused rooms. Using the example above:
- Annual conditioning cost: $1,200
- Unused area share: 20 percent = $240
- Savings factor: 65 percent = $156 per year
Step 4: Compare against your installation quote.
If your zoning retrofit quote is $3,500, your break-even point is approximately $3,500 ÷ $156 = 22.4 years. But if your home has a more extreme imbalance, say 35 percent unused and annual conditioning cost of $2,000, the math changes:
- $2,000 × 35 percent = $700
- $700 × 65 percent = $455 per year in savings
- $3,500 ÷ $455 = 7.7 years to break even
The break-even calculation changes dramatically based on your home’s layout and your local climate. Homes in extreme climates (very hot summers or very cold winters) see faster payback because the energy cost per conditioned square foot is higher. Homes in mild climates may never recoup the investment on energy savings alone, but comfort may still justify the upgrade.
The Comfort-Only Justification
Energy savings are only half the story. For many homeowners, the real value of zoning is eliminating the need to manually adjust dampers or tolerate a 10-degree temperature difference between floors. If you currently run a space heater in a cold bedroom or a window AC unit in a hot home office, add those costs to your annual “discomfort spend.” A single space heater running 8 hours a day for 4 months can add $80 to $150 to your winter electric bill (energy.gov). Zoning eliminates these stopgap measures, shortening the effective payback period.
When Zoning Does Not Make Financial Sense
Be honest about the conditions where zoning is hard to justify:
- Single-story homes with open floor plans: If your home is one level with few interior walls, the thermal load is relatively uniform. Zoning adds cost without much benefit.
- Homes with minimal unused space: If you use every room daily, there is little to save by closing off zones.
- Older, leaky ductwork: If your ducts leak 20 percent or more of their airflow (common in homes with unsealed joints), fix the leaks first (energystar.gov). Zoning a leaky duct system just pressurizes the leaks.
The Real Cost Drivers
Your final quote will depend on three factors:
- Number of zones: Each additional zone adds a damper, a thermostat, and control panel capacity. Three zones is the sweet spot for most homes.
- Duct accessibility: Unfinished basements and attics make installation straightforward. Finished spaces require access panels, which add labor.
- Equipment compatibility: Some older furnaces and air conditioners require a bypass damper or a variable-speed blower to work safely with zoning. If your equipment lacks these features, the contractor may recommend an upgrade, which changes the cost picture entirely.
A professional assessment is the only way to get accurate numbers for your specific home. Running the break-even framework above before you call will help you ask the right questions and evaluate the quote.
Retrofitting Zoning: Can You Add It to an Existing System?
Yes, in most cases you can add zoning to an existing forced-air system, but the ductwork must be accessible. Retrofitting is the most common scenario for homeowners with older homes tired of one room freezing while another overheats. The process involves cutting into the main supply ducts, installing dampers, running low-voltage wiring to a new control panel, and mounting additional thermostats.
What Makes a Duct System a Good Candidate?
The single biggest factor is ductwork design. Here is what a technician will look for:
- Straight runs: Dampers need roughly 12 to 18 inches of straight, unobstructed duct before and after the installation point to seat properly and avoid airflow turbulence.
- Rigid metal duct: Galvanized steel or aluminum duct is the easiest to cut into and seal around. Flexible duct (the foil-lined, ribbed tubing) is harder to work with; dampers can be installed, but the flex must be pulled taut and supported to prevent sagging, which restricts airflow.
- Accessibility: The damper location must be reachable for installation and future maintenance. Ducts buried in chases or behind finished walls may require cutting access panels, which adds labor cost.
- Return air path: Zoning only works if each zone has a return air path. If a zone’s door is closed and there is no return grille or transfer duct in that room, the zone will pressurize and the system will struggle to pull air back to the furnace or air handler.
Ductwork Age and Sizing Reality
Homes built in the 1980s and earlier often have oversized ducts, an advantage for zoning. When a zone damper closes, the remaining zones receive a higher volume of air per square foot. Newer homes with tightly sized ducts may require a bypass damper to relieve pressure when multiple zones are satisfied simultaneously; without it, the blower can push against closed dampers, causing howling noises and premature motor wear.
The Retrofitting Process Step by Step
A typical retrofit follows this sequence:
- Load calculation: The technician performs a Manual J load calculation for each proposed zone to determine the heating and cooling demand per area. This is non-negotiable, it drives damper sizing and duct modification decisions.
- Damper placement: Round or rectangular motorized dampers are installed in the main supply trunks serving each zone. The technician cuts into the duct, mounts the damper, and seals the joint with mastic or foil tape.
- Control wiring: Low-voltage wires are run from each damper to a central zoning control panel, usually mounted near the HVAC equipment. The panel coordinates damper position with the furnace or air handler’s blower speed.
- Thermostat installation: Each zone gets its own thermostat, wired back to the control panel. Smart thermostats require a common (C) wire; if your existing wiring lacks one, the technician will run a new wire or use an add-a-wire kit.
- System calibration: The technician tests each zone independently, verifies damper travel, and adjusts the control panel’s settings for blower delay and minimum run time.
New Construction: The Cleaner Path
When zoning is designed into a new build, the ductwork is sized specifically for zoned airflow from the start. Dampers are installed during rough-in, before drywall goes up, eliminating the cutting and patching that retrofits require. The total cost of installing HVAC zoning system components in new construction is typically lower because there is no need for access panels or duct modification.
Do not attempt a zoning retrofit as a DIY project. Incorrect damper placement or control wiring can cause the blower to run against closed dampers, leading to overheating of the heat exchanger or compressor damage. This is a job for a licensed HVAC professional.
What to Ask a Contractor Before You Commit
Before scheduling a retrofit, ask these three questions:
- “Will you run a Manual J load calculation for each zone?” If the answer is no, find another contractor.
- “Do I need a bypass damper?” A reputable technician will calculate the minimum airflow your equipment needs and tell you whether a bypass is required.
- “How many zones do you recommend for my layout?” The answer should be based on your home’s thermal boundaries, not a one-size-fits-all pitch.
Retrofitting is not always straightforward, but for homes with accessible rigid ductwork and a clear return air path, it is one of the highest-ROI comfort upgrades available.
HVAC Zoning System Maintenance Tips to Protect Your Investment
Zoning systems require the same basic maintenance as traditional HVAC systems, with a few additional checks. The dampers are mechanical devices that need to cycle regularly to prevent sticking. Run each zone in heating and cooling mode at least once per month to keep the damper motors limber.
The zone thermostats and control panel should be inspected annually as part of a preventative maintenance visit. A technician will verify that each damper opens and closes fully, check wiring connections, and confirm the control panel is communicating properly with the HVAC equipment. This is also the time to clean or replace air filters, which is more critical in a zoned system because restricted airflow can confuse the damper logic.
Regular maintenance directly impacts the operational lifespan of the system. A well-maintained zoning setup will outlast a neglected one by years, protecting your upfront investment. For homeowners in Maryland, DC, and Northern Virginia, scheduling seasonal tune-ups before the heating and cooling peaks is the most reliable way to catch small issues before they become costly repairs.
Common Zoning Failures and How to Avoid Them
Most zoning failures trace back to poor installation or improper zone design, not defective equipment. The most frequent issue is a bypass damper that is missing or incorrectly sized. When most zones are satisfied and only one calls for conditioning, the system produces excess airflow that has nowhere to go. A bypass duct relieves this pressure.
Another common failure is placing the zone thermostat in the wrong location. If it sits in direct sunlight, near a supply register, or in a hallway with no return air, it will read the wrong temperature and cycle the zone incorrectly. The thermostat must be in a representative spot, away from drafts and heat sources.
| Failure Mode | Root Cause | Prevention |
|---|---|---|
| Short-cycling | Missing bypass damper | Install properly sized bypass |
| Hot/cold spots persist | Poor thermostat placement | Relocate to representative area |
| Dampers stick | Lack of regular cycling | Monthly manual zone runs |
| Blower noise | Undersized ductwork | Professional load calculation |
Finally, do not underestimate the importance of a proper load calculation. A zoning system designed around guesswork will not deliver the comfort or efficiency you paid for. A certified technician will perform a Manual J calculation to determine the heating and cooling load for each zone.
The decision between HVAC zoning benefits vs traditional systems ultimately comes down to your home’s layout and your tolerance for uneven temperatures. If you have a multi-story home with rooms you rarely use, zoning is one of the most effective upgrades available for both comfort and energy savings. Contact Anthony & Son Indoor Air Quality, LLC today for a professional assessment of your ductwork and a transparent quote.
Frequently Asked Questions
Are zoned HVAC systems worth the extra cost?
For many homeowners, yes. Zoning eliminates hot and cold spots and lets you stop heating or cooling empty rooms. That directly reduces energy waste and wear and tear on your equipment. The upfront cost is higher than a traditional single-thermostat system, but monthly savings on energy bills and fewer repair calls often offset that initial investment over time. Homes with multiple stories, large windows, or rooms above garages see the biggest return.
Does HVAC zoning actually save money on monthly energy bills?
Yes, when used correctly. A zoning system with dampers prevents your furnace or air conditioner from conditioning unused spaces. Instead of cooling the whole house to satisfy one hot room, you only cool the zones that need it. This cuts energy consumption and lowers your monthly bills. Pairing zoning with a smart thermostat and regular HVAC maintenance increases the savings further.
Can you add HVAC zoning to an existing traditional system?
In most cases, yes. Retrofitting involves installing motorized dampers inside your existing ductwork and adding zone thermostats or a control panel. It is less disruptive than a full system replacement, though it does require an HVAC professional to assess your duct layout. Homes with accessible ductwork are strong candidates. If your ducts are undersized or poorly sealed, address those issues first for the system to work properly.
What is the difference between a traditional thermostat and a zoning system?
A traditional thermostat treats the entire house as one zone, turning the whole system on or off based on a single temperature reading. A zoning system splits your home into separate areas, each with its own thermostat and motorized dampers in the ductwork. This allows room-by-room temperature control, so you can keep bedrooms cooler at night while letting the living room stay warmer, without wasting energy.
What are the primary disadvantages of HVAC zoning?
The main drawbacks are the higher upfront installation cost and the need for professional setup. Poorly designed zones or incorrect damper installation can cause airflow issues, short cycling, or added strain on your equipment. Homes with very small rooms or complicated duct layouts may not benefit as much. Working with a certified HVAC technician who measures your ductwork and matches equipment size avoids these problems.